

Meetings & Events
Meetings & Conference Rooms
- Largest Venue
- Hillsborough Rooms — 2,157 sq. ft.
- Ballroom
- Fayetteville Room — 20th floor
- Boardroom
- Edenton Room — up to 32
- Catering
- In-house, chef-led
Built for the Agenda
Bring your next meeting or event to more than 4,000 square feet of flexible space inside Raleigh’s round tower. In-house catering and dedicated planning support help keep everything on track. Choose from convenient lobby-level space or head to the 20th floor for an event with a view.
The Conference Floor
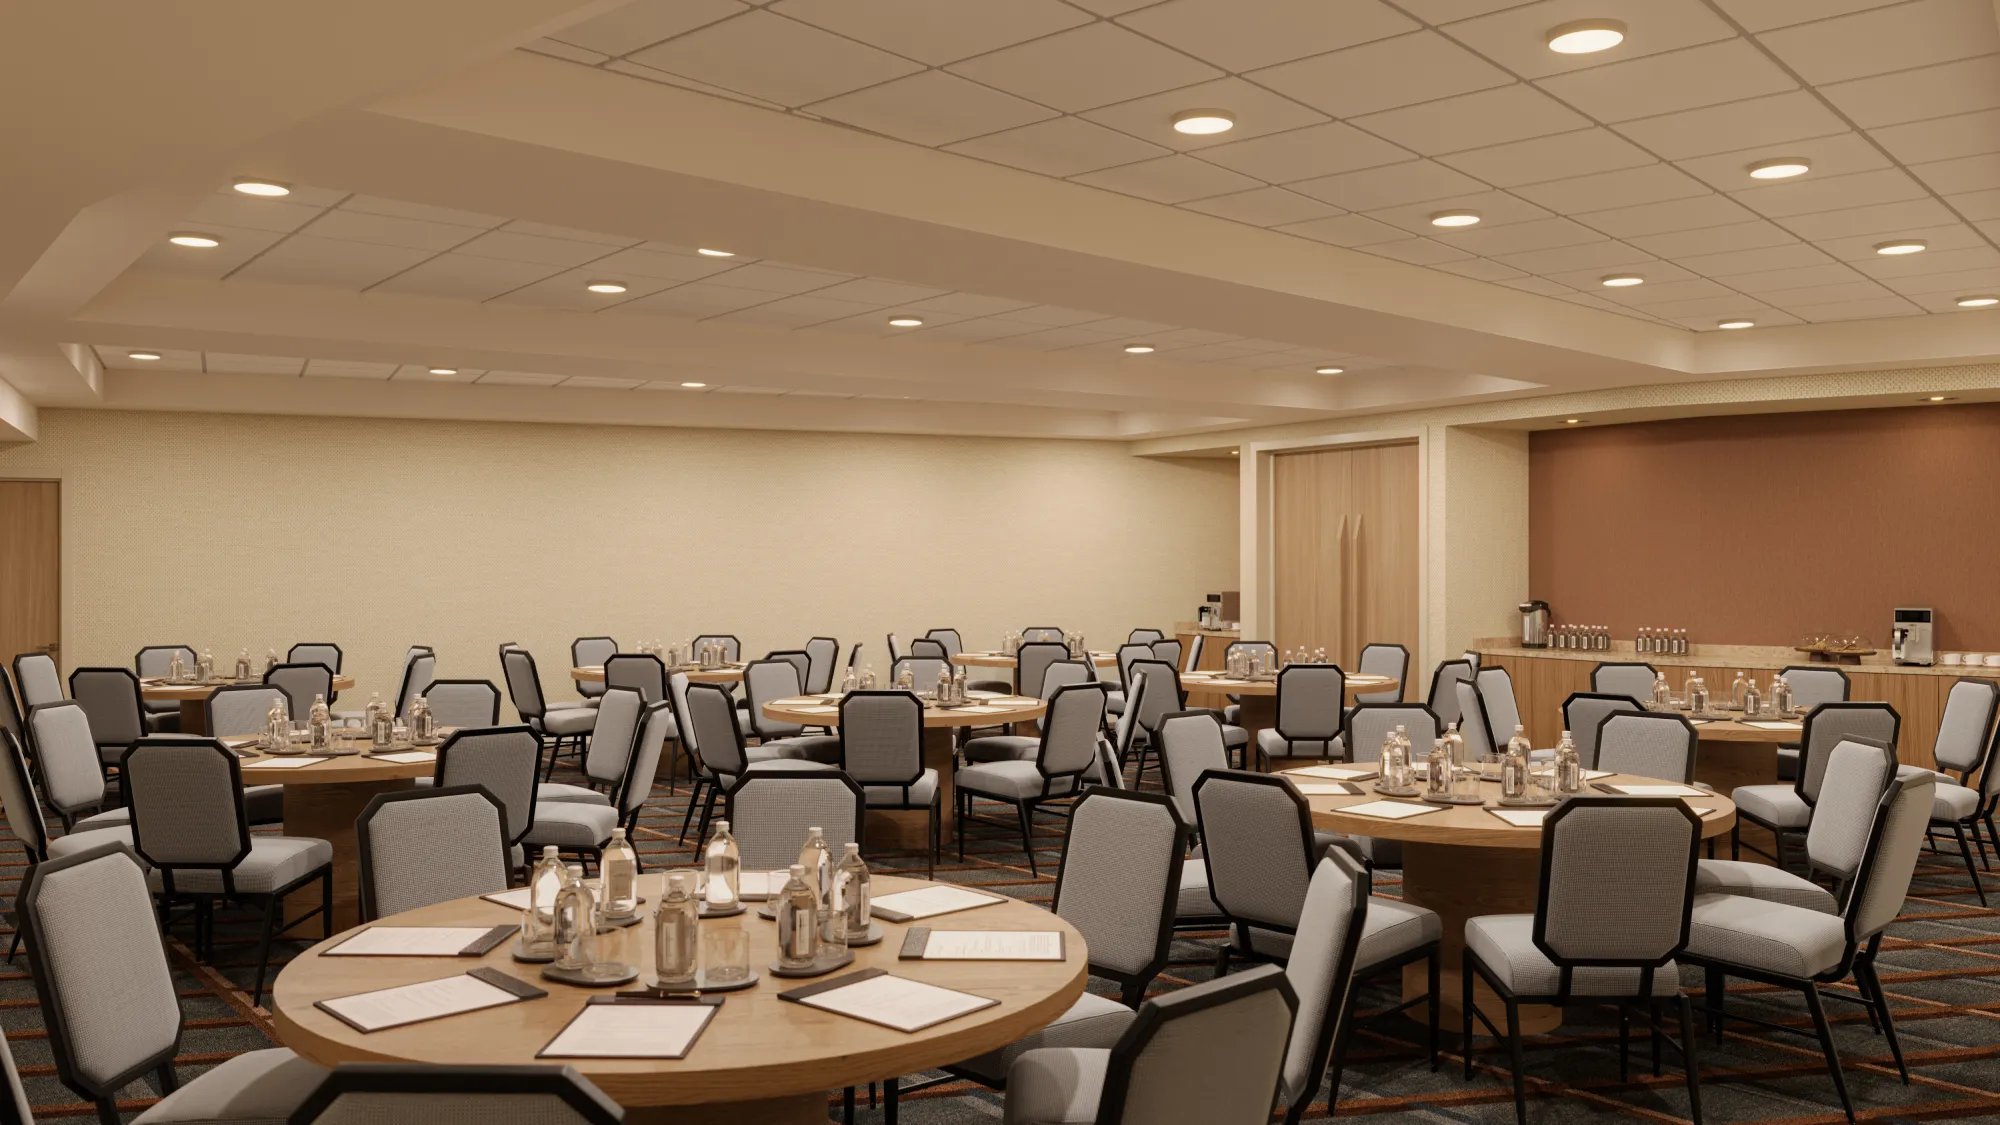
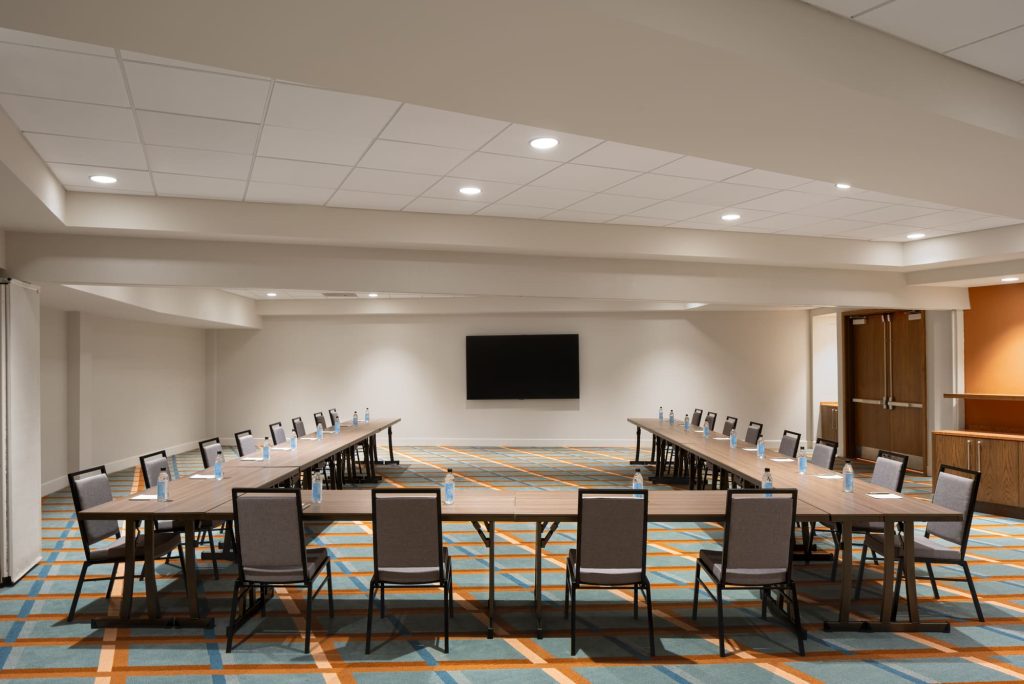
Hillsborough Rooms
Lobby Level · 2,157 Sq. Ft. Combined · Up to 204 Guests
Located right off the lobby, the Hillsborough Rooms make it easy to bring everyone together without sending attendees through the hotel. Use the full 2,157-square-foot venue for larger gatherings or divide it into smaller spaces to fit your agenda. Guest rooms are just an elevator ride away.
The Ballroom
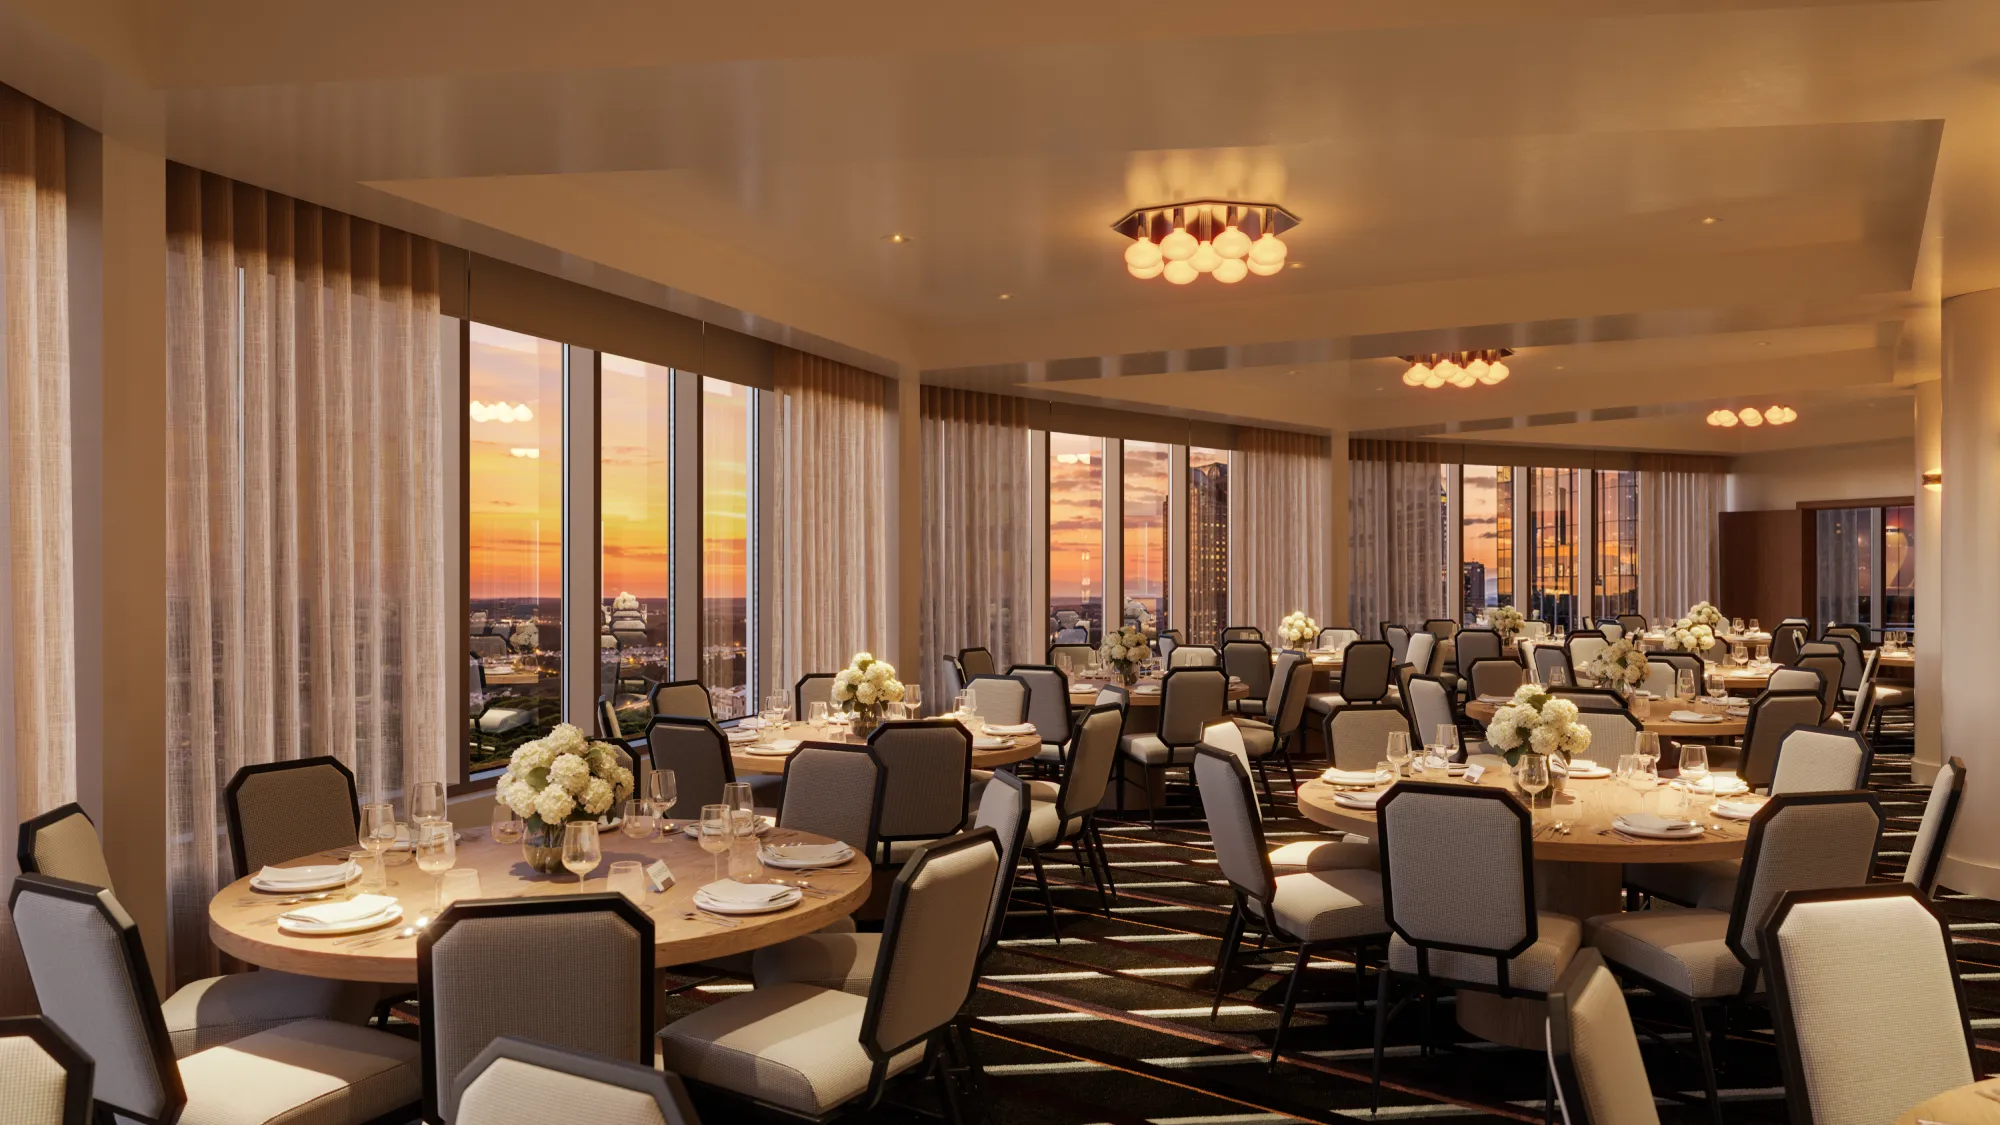
Fayetteville Room
20th Floor · 1,510 Sq. Ft. · Up to 134 Guests
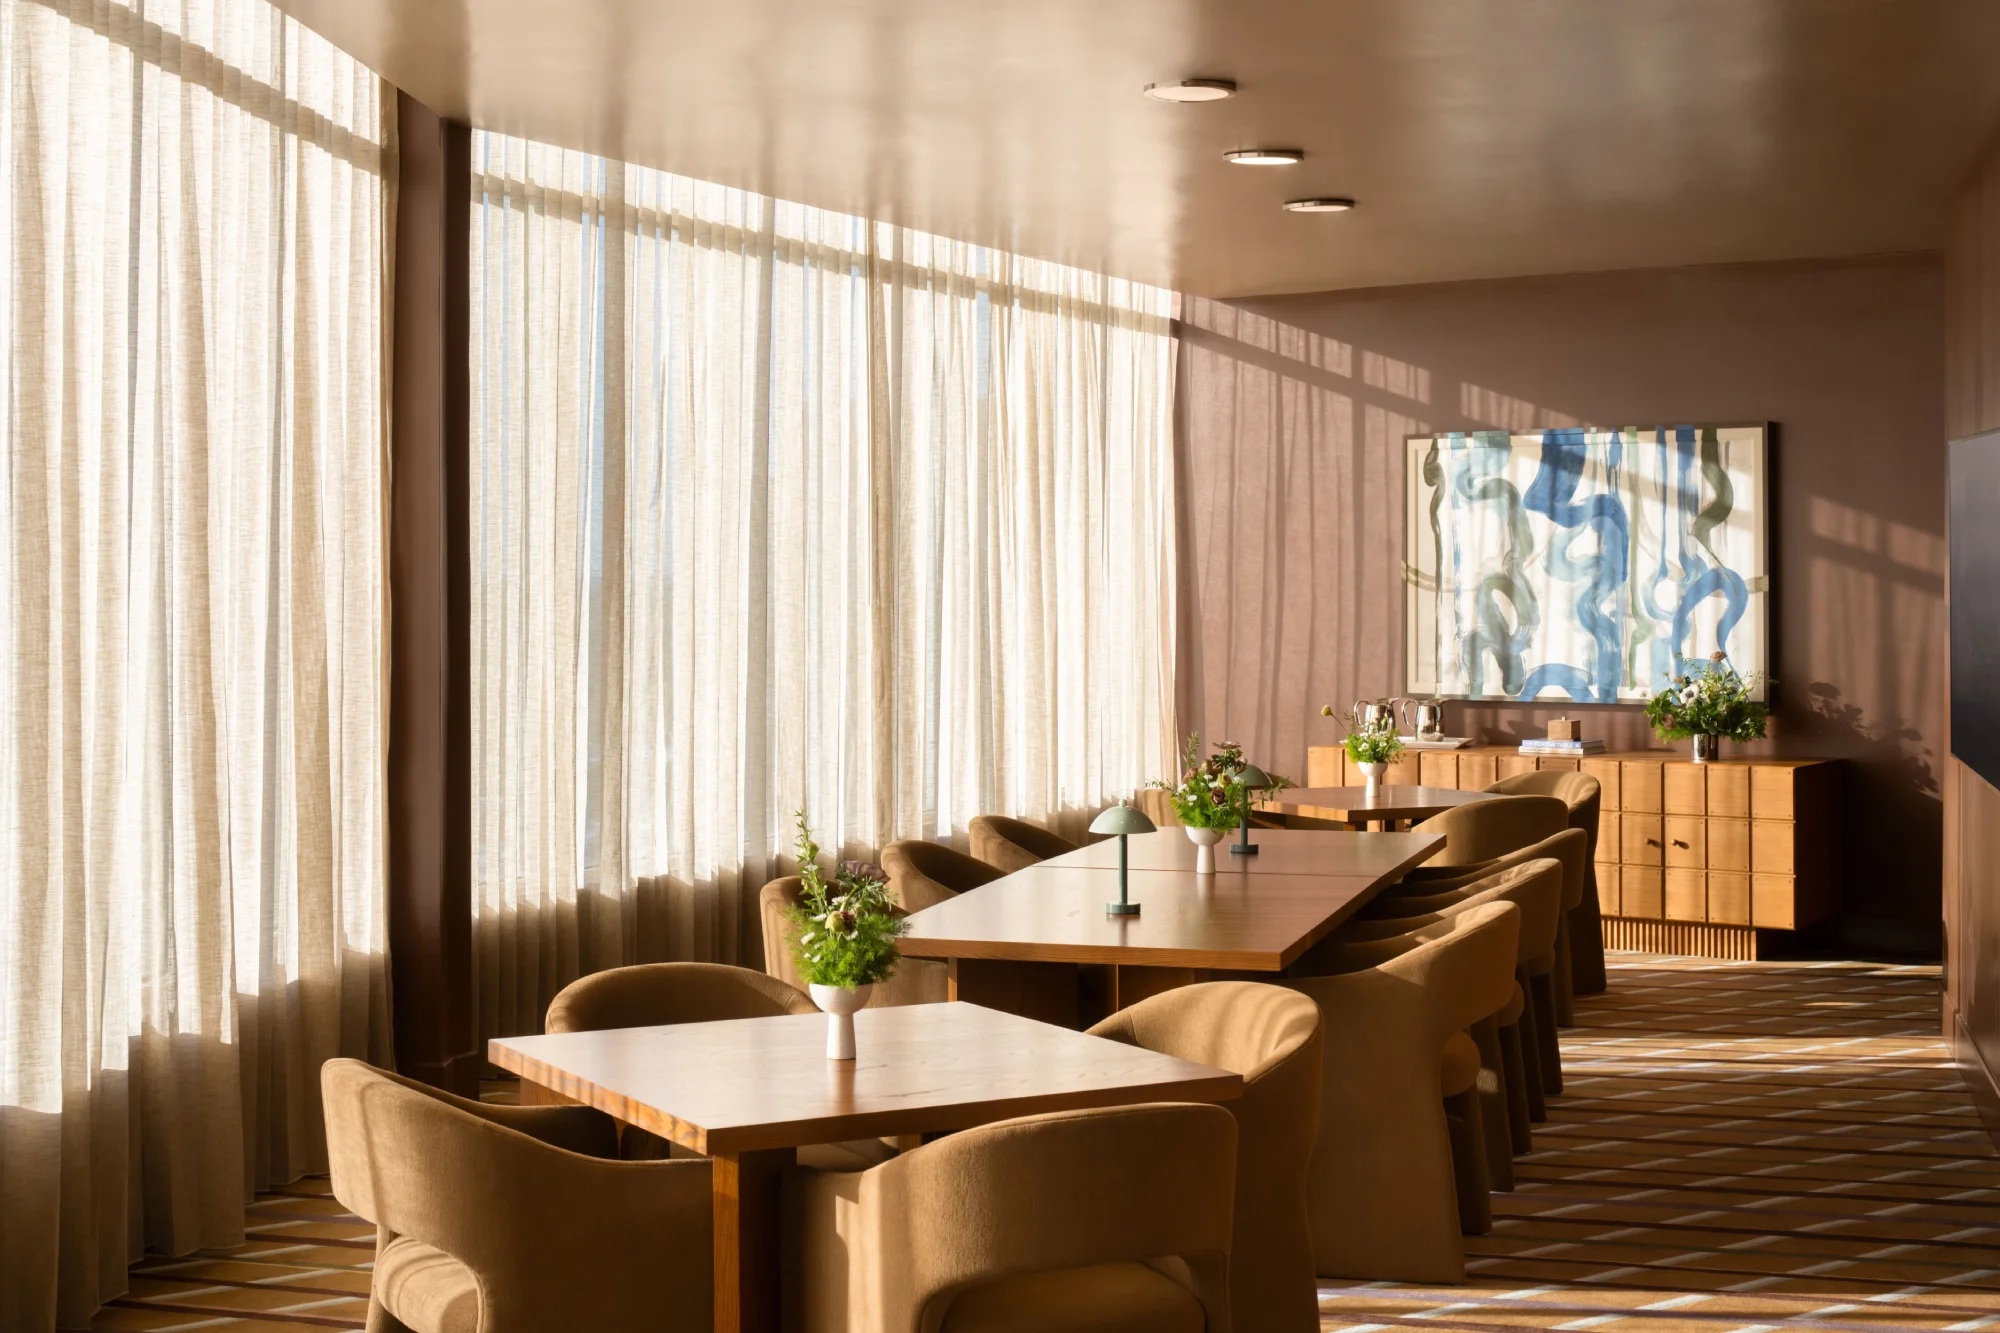
Take your event to the Fayetteville Room on the 20th floor. At 1,510 square feet, the full ballroom can accommodate business meetings, dinners, and larger celebrations. Plus, the panoramic views add a memorable backdrop to the occasion.
The Boardroom
Edenton Room
20th Floor · 483 Sq. Ft. · Up to 32 Guests
Designed for smaller gatherings, the Edenton Room offers a more private setting on the 20th floor. Guests love the city views from this perspective! Bring your group together around the table for a focused meeting or an intimate dinner.
Everything Handled
Services & Support
Our events team works with you from the early planning stages through the day of your event. You’ll have a dedicated point of contact to help keep the details organized along the way. On-site coordination lets you focus on your guests when the day arrives.
Catering & Bars
Chef-led menus, working breakfasts, coffee all day and a bar program that turns the last session into an occasion.
AV & Production
Screens, projection, microphones and reliable Wi-Fi in every venue, with support on hand from load-in to strike.
Dedicated Planner
One point of contact for floor plans, catering, room blocks and the run of show — from first inquiry to final invoice.
Boardroom Tech
The Edenton Room is set for confident decision-making: one table, screens at both ends, service that waits outside.
Guest Room Blocks
Keep the whole agenda under one roof with tailored blocks across 204 rooms and suites. See group stays.
Skyline Receptions
Open the proceedings 20 floors up — a welcome toast at High Ground Lounge with the downtown skyline below.
Creative Concepts
Creative meeting and event concept consultation — themed breaks, team moments and formats that keep delegates switched on.
Valet & Transit
On-site valet at the door, Raleigh Union Station a short walk away, and the convention center six minutes on foot.
Good to Know
Questions, Answered
Bring us the details. We’ll help turn them into a plan that works for your event. Together, we’ll choose the right space and get everything in place for the day.
Across three venues, from 2 up to 204 guests. The Hillsborough Rooms take 204 combined on the lobby level, the Fayetteville Room ballroom seats up to 134 on the 20th floor, and the Edenton Room holds 32 for board sessions and private dinners.
Yes — catering is handled in-house by our culinary team, from working breakfasts and continuous coffee service to plated lunches and chef-led receptions. Menus are built around your agenda and dietary needs.
Every venue ships with screens, projection, microphones and high-speed Wi-Fi. Tell our team what your session needs and we will set it before you arrive, with support throughout the day.
Peak seasons — spring and fall, plus December — fill first, so we recommend reaching out as early as you have dates in mind. Short-lead requests are often possible; share your dates and we’ll confirm what’s possible.
Yes. Group room blocks keep everyone in the tower — ask about combining your meeting with a room block and a reception at High Ground Lounge, our cocktail lounge 20 floors up.
On-site valet parking is available at the entrance on Hillsborough St. Attendees arriving by train can walk from Raleigh Union Station in about ten minutes.